

Size
-
Lot size
6804 sqft
Street frontage
-
Possession
Flexible
Price per sqft
$518 - $814
Taxes
$4,300 (2026)
Parking Type
-
Style
Backsplit 4
See what's nearby
Description
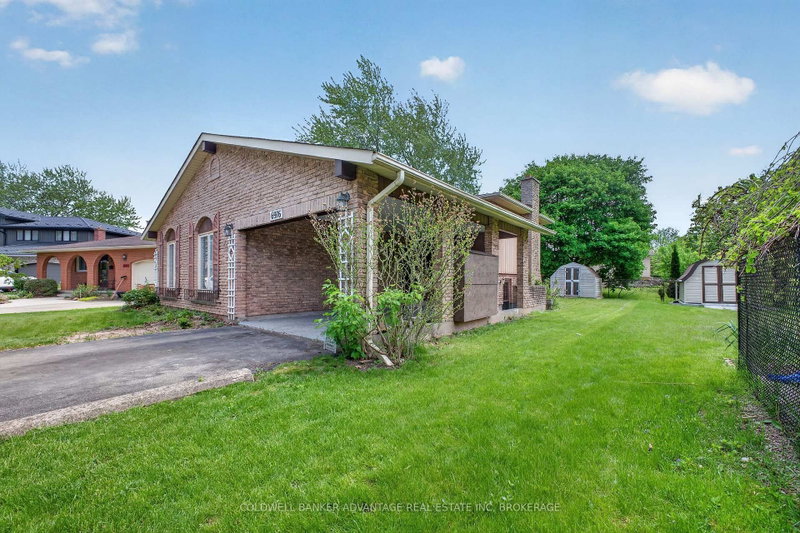
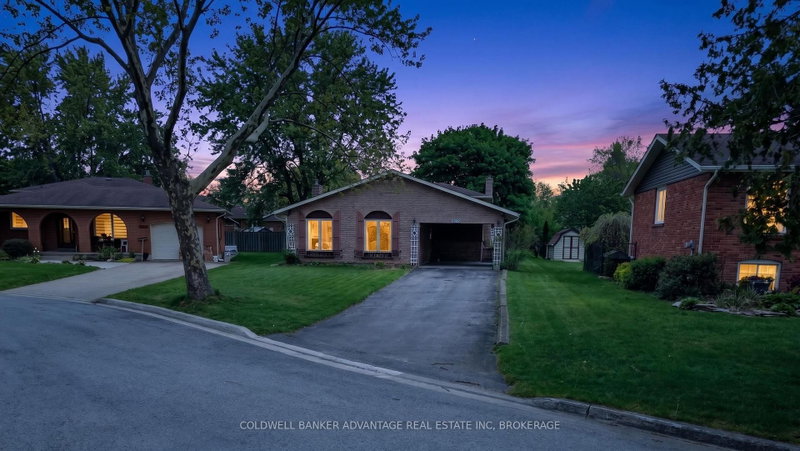
Welcome to this well-maintained, four level backsplit, situated on a circle lot in the desirable north end of Niagara Falls. This 3+1 bedroom, 2-bathroom detached home offers over 1,000 sq. ft. of finished living space throughout, a carport and a large driveway. The main floor features a bright living room with new flooring. A functional kitchen with ample storage, and a separate, sunlit dining room. Upstairs are three spacious bedrooms and a 4-piece main bathroom. The lower level includes a spacious family room with a wood-burning fireplace, a cozy bedroom with a 3-piece ensuite bath and a separate entrance/walk-up access to the carport. The finished basement offers a versatile rec room, laundry, and utility space. Outside, enjoy a the nice yard with great potential. Close to schools, parks, public transit, and major highways. Some photo's have furniture AI added. This home is an absolute hidden gem and definite must see!!!!
Broker: COLDWELL BANKER ADVANTAGE REAL ESTATE INC, BROKERAGE
MLS®#: X13151176
Property details
Parking:
4
Parking type:
-
Property type:
Detached
Heating type:
Forced Air
Style:
Backsplit 4
MLS Size:
700-1100 sqft
Lot front:
66 Ft
Lot depth:
102 Ft
Listed on:
May 20, 2026
Show all details
Instant estimate:
orto view instant estimate
$13,758
lower than listed pricei
High
$581,909
Mid
$556,142
Low
$533,660
Have a home? See what it's worth with an instant estimate
Use our AI-assisted tool to get an instant estimate of your home's value, up-to-date neighbourhood sales data, and tips on how to sell for more.

1/16
$549,000
72 days
2+1BD
2BA
6 Parking
700-1,100 sqft
MLS#: X13608068
ROYAL LEPAGE NRC REALTY

1/43
$529,000
4 days
3BD
2BA
5 Parking
700-1,100 sqft
MLS#: X13858878
RE/MAX NIAGARA REALTY LTD, BROKERAGE

1/24
$499,000
62 days
3BD
2BA
2 Parking
700-1,100 sqft
MLS#: X13644324
REVEL Realty Inc., Brokerage

1/32
$589,000
15 days
2+1BD
2BA
3 Parking
700-1,100 sqft
MLS#: X13817046
PROMPTON REAL ESTATE SERVICES CORP.